Melissa Nelson

BEDS1
BATHS1 full
SQUARE FEET1,394
MLS#7140836
STATUSActive
PROPERTY TYPEResidential - Single Family
SCHOOLPark Rapids
Property Description
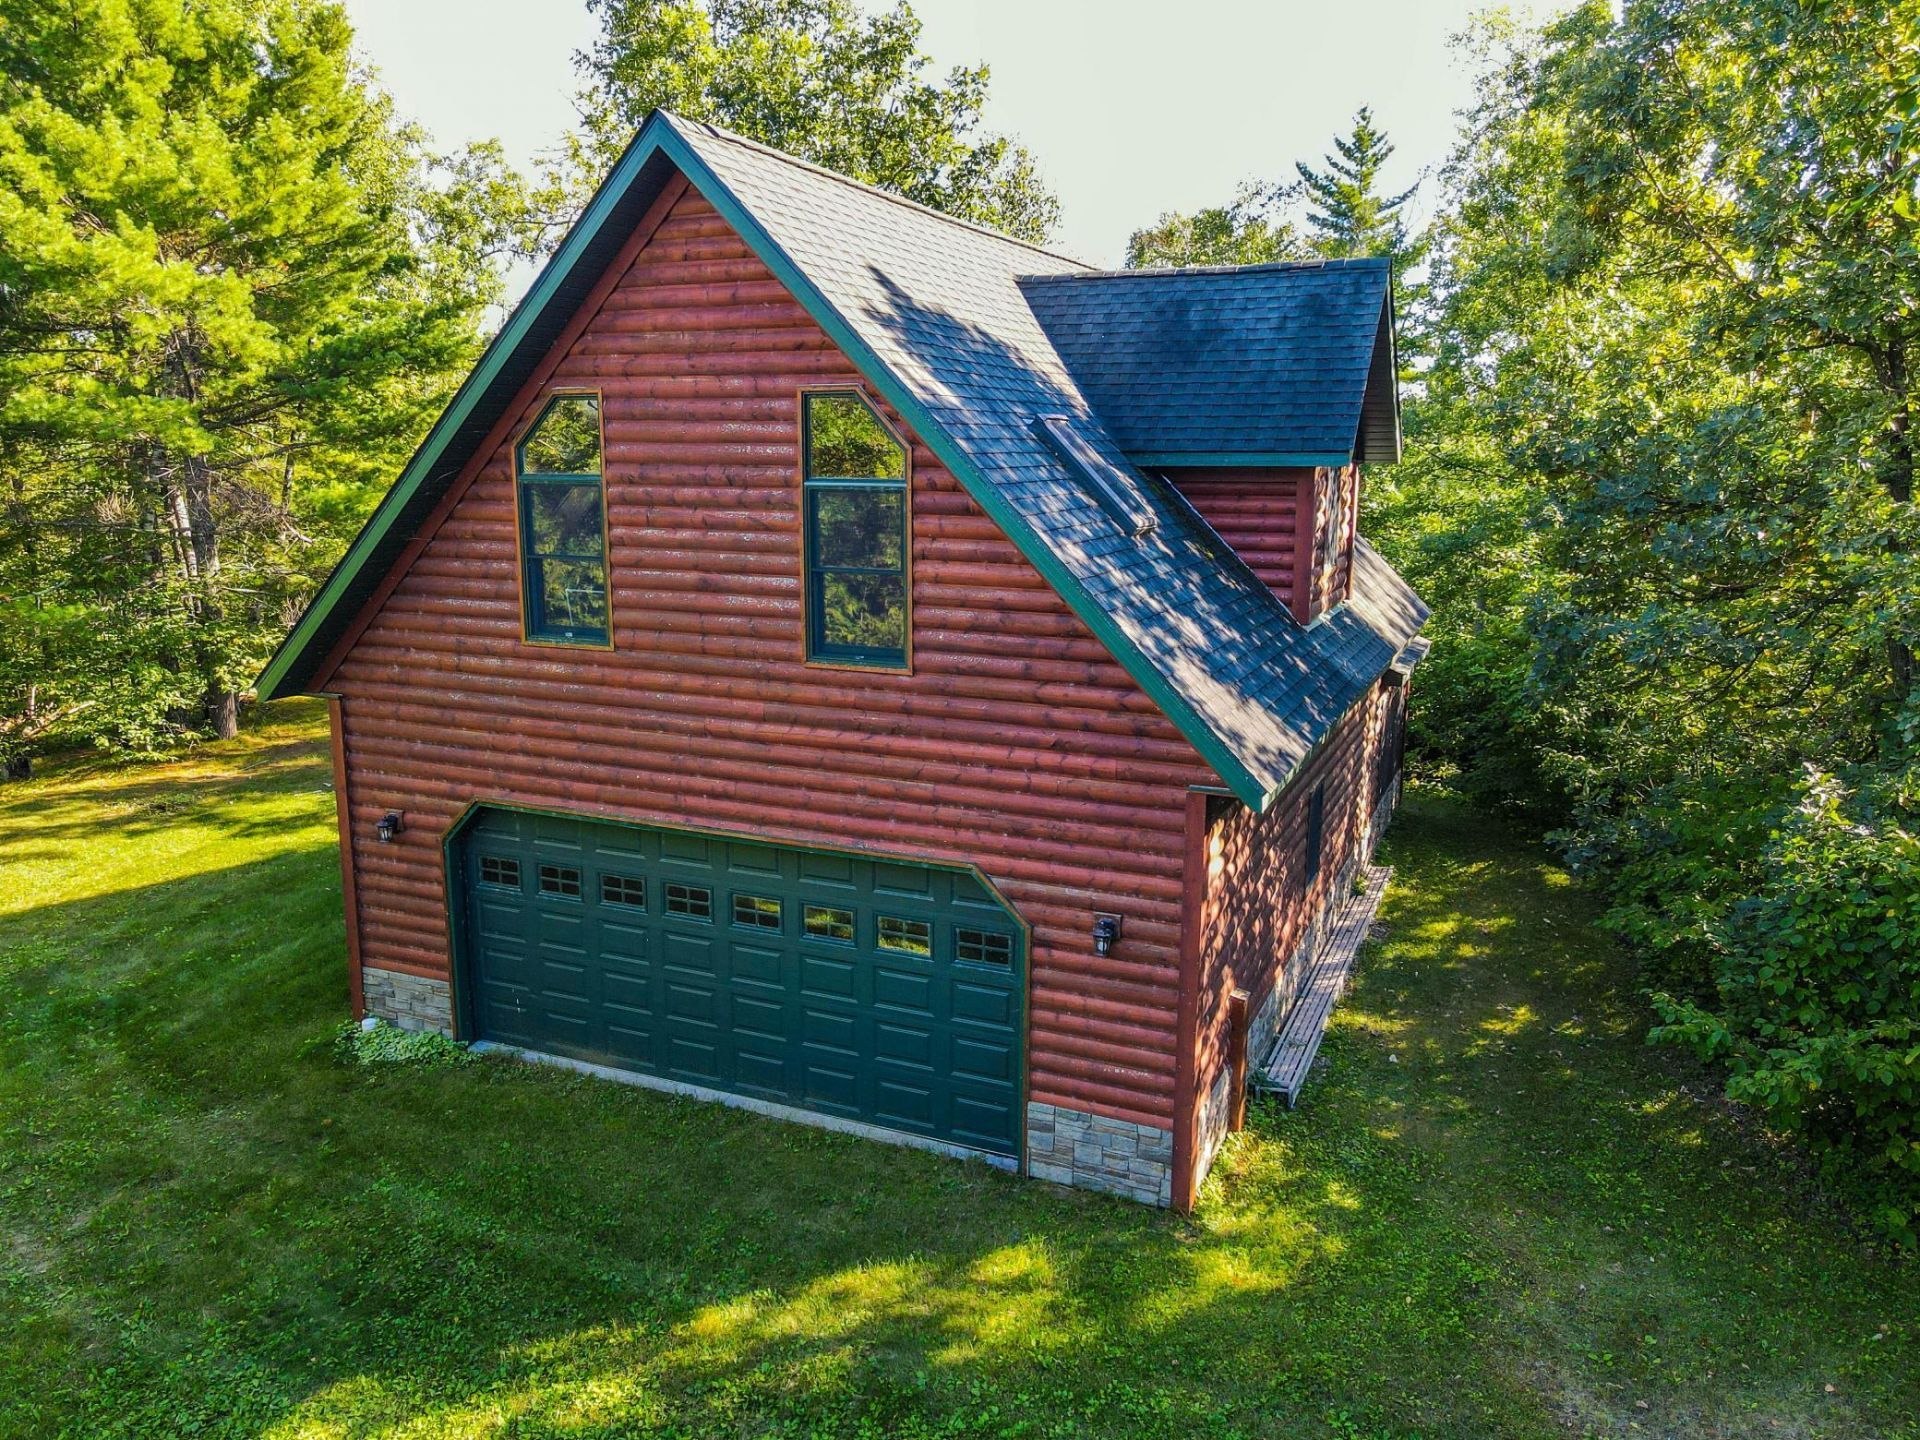
Escape to the Northwoods with this sturdy built one-bedroom cabin set on 28.56 private acres with an impressive 439 feet of lake frontage on Ojibway Lake. Surrounded by undeveloped shoreline and classic northern Minnesota scenery, this property offers exceptional privacy, abundant wildlife, and endless opportunities to enjoy the outdoors. The insulated cabin features beautiful wood trim and a warm Northwoods-inspired interior. A drilled well and newer septic system add convenience for comfortable cabin living. The garage offers a concreate floor with a drain, providing practical space for vehicles, boats, ATVs, snowmobiles, and outdoor gear. Whether you are seeking a peaceful getaway, hunting and fishing retreat, or your own private slice of Minnesota lake country, this rare property delivers acreage, shoreline, and authentic Northwoods character. Your northern Minnesota escape is ready to enjoy!
Property Features
Property Type: Residential - Single Family
Basement: None
Cooling: None
Fuel Type: Electric
Garage: 2 car attached
Heating: Baseboard
Lot Size: 28.56 Acres
Roof Type: Age Over 8 Years, Asphalt
Stories: 1.5
Taxes: $2,716
Year Built: 2007
Feature Descriptions
Appliances: Electric Water Heater, Microwave, Range, Refrigerator
Bath: Main Floor Full Bath
Bathrooms Full: 1
Dining: Breakfast Area
Exterior: Block, Frame, Structurally Insulated Panels
Foundation Size: 561
Lot Dimensions: Irr.
Parcel#: 201801100
Parking: Attached Garage, Driveway - Other Surface, Electric, Floor Drain, Finished Garage
Sewer: Private Sewer, Tank with Drainage Field
Special View Info: Lake View
SQ FT Total: 1394
Water: 4-Inch Submersible, Drilled
Water Features: Lake Front
Room Sizes
Bathroom: 12 x 8.5
Family Room: 24.5 x 11.4
Bedroom: 10.75 x 12.25
Gazebo: 15 x 15
Kitchen: 13.5 x 13.5
Utility Room: 3 x 1.5
Local Schools
School District: Park Rapids
Listed By / Shown By
Listed By
Agency Name: Coldwell Banker Crown Realtors
Agency Phone: 218-732-3381
Shown By
Agent Name: Melissa Nelson
Agent Phone: (701) 367-0805
Agency Title: Beyond Realty

Estimate Your Payment
Estimated Payment
$ 1,573.05 per month $1,190.68 Principal & Interest $226.33 Property Tax $156.04 Homeowner's InsuranceChange Payment Information
License Info Array Fargo Office - 4832 Amber Valley Pkwy South, Fargo, ND 58104 --- Phone: 701-540-5161 Disclaimer: All information deemed reliable but not guaranteed. All properties are subject to prior sale, change or withdrawal. Neither listing broker(s) or information provider(s) shall be responsible for any typographical errors, misinformation, misprints and shall be held totally harmless. Listing(s) information is provided for consumers personal, non-commercial use and may not be used for any purpose other than to identify prospective properties consumers may be interested in purchasing. Information on this site was last updated 09/09/2026. The listing information on this page last changed on 09/09/2026. The data relating to real estate for sale on this website comes in part from the Internet Data Exchange program of Delta Media Group MLS (last updated Wed 09/09/2026 12:26:31 PM EST) or RMLS-MN MLS (last updated Wed 09/09/2026 12:22:04 PM EST) or Grand Forks ND MLS (last updated Wed 09/09/2026 12:16:12 PM EST). Real estate listings held by brokerage firms other than Beyond Realty may be marked with the Internet Data Exchange logo and detailed information about those properties will include the name of the listing broker(s) when required by the MLS. All rights reserved.
By searching Listing Data you agree to this End User License Agreement
© 2026 Regional Multiple Listing Service of Minnesota, Inc. All rights reserved.

Member Participants (and their affiliated licensees, if applicable) shall indicate on their websites that IDX information is provided exclusively for consumers’ personal non-commercial use, that it may not be used for any purpose other than to identify prospective properties consumers may be interested in purchasing, that the data is deemed reliable but is not guaranteed by MLS GRID, and that the use of the MLS GRID Data may be subject to an end user license agreement prescribed by the Member Participant’s applicable MLS if any and as amended from time to time. MLS GRID may, at its discretion, require use of other disclaimers as necessary to protect Member Participant, and/or their MLS from liability.
Based on information submitted to the MLS GRID. All data is obtained from various sources and may not have been verified by broker or MLS GRID. Supplied Open House Information is subject to change without notice. All information should be independently reviewed and verified for accuracy. Properties may or may not be listed by the office/agent presenting the information.
Fargo Office - 4832 Amber Valley Pkwy South, Fargo, ND 58104 --- Phone: 701-540-5161
Privacy Policy / DMCA Notice / ADA Accessibility


License Info ND: 11423 MN: 40880162

This site is hosted, designed and copyright
© 1994 - 2026 by
Delta Media Group, Inc. -- Patent Pending --
Agency License Information: ND License: 3178
MN License: 40506429
Agent License Information: ND: 11423
MN: 40880162
21665 Heather Drive | MLS# 7140836
This single family home located at 21665 Heather Drive , Park Rapids, MN 56470 is currently listed for sale with an asking price of $535,000. This property was built in 2007 and has 1 bedrooms and 1 full baths with 1394 sq. ft. Heather Drive is located within the Park Rapids school district. Search Park Rapids real estate on www.melissanelsonrealestate.com today.